

Deck Installation Services Near You in Richmond Hill: What Homeowners Should Expect
Why Choose Professional Deck Installation Services in Richmond Hill?
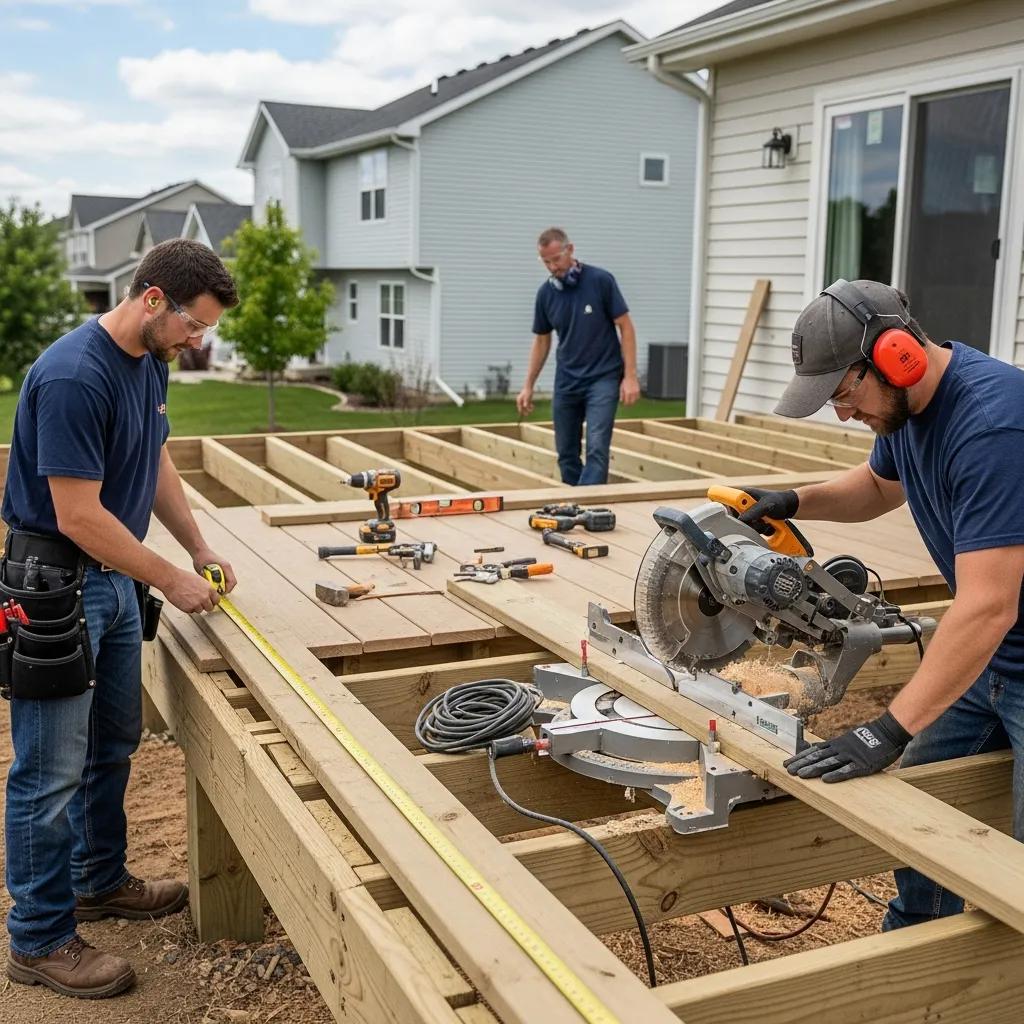
- Professionals ensure structural safety and adherence to local building codes, reducing risk of collapse or costly remediation.
- Experienced teams provide design refinement and material guidance that match site conditions and homeowner goals.
- Project management from professionals reduces delays, coordinates inspections, and keeps budgets and timelines predictable.
What Are the Benefits of Hiring Expert Deck Builders Near Me?
How Do Professional Installations Ensure Safety and Longevity?
What Is the Step-by-Step Deck Installation Process?
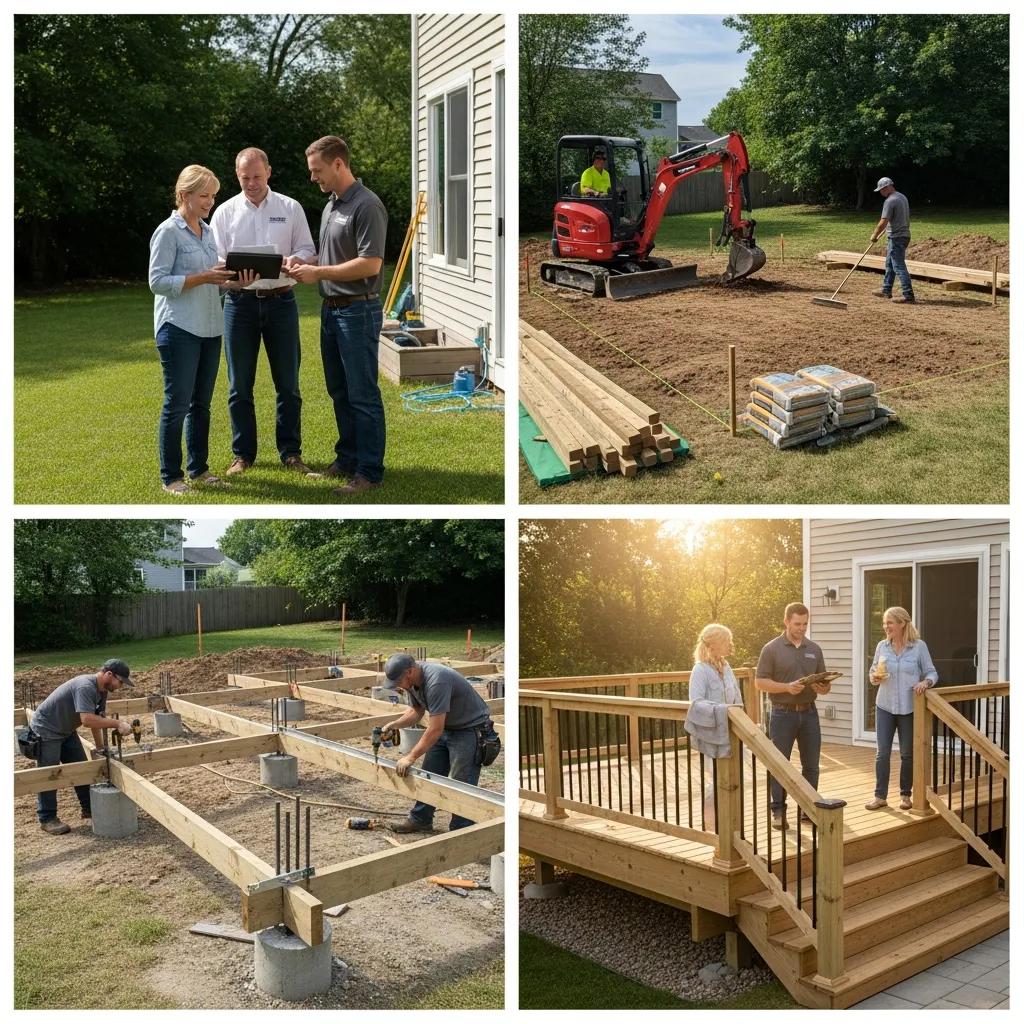
- Initial consultation and design to confirm scope and produce a preliminary estimate.
- Permit application and site preparation including excavation and layout.
- Foundation and framing: footings, posts, beams, and joists installed per engineered plans.
- Decking, railing, stairs, and integrated features installed; finishing touches applied.
- Inspection, correction (if needed), and handover with maintenance guidance.
How Does the Initial Consultation and Custom Deck Design Work?
What Are the Key Construction and Finishing Steps in Deck Installation?
| Step | Component | Typical Duration / Notes |
|---|---|---|
| Foundation & Footings | Concrete footings, sonotubes, or helical piles | 1–3 days depending on soil and frost conditions |
| Framing | Posts, beams, joists, ledger attachment | 2–5 days for typical single-level decks |
| Decking & Railings | Boards, fasteners, railing systems, stairs | 2–4 days depending on complexity |
| Finishing & Inspection | Flashing, sealants, final inspection and touch-ups | 1–2 days; inspection timelines vary by municipality |
Which Deck Types and Customization Options Are Available?
- Attached decks integrate directly with the home and are ideal for easy flow between indoor and outdoor spaces.
- Freestanding (standalone) decks work well where ledger attachment is impractical or to avoid house penetration.
- Multi-level decks create distinct zones and can follow sloped sites to maximize usable surface.
- Pool decks emphasize slip-resistant surfaces, drainage, and durable materials suited for wet conditions.
What Are the Features of Multi-Level and Pool Deck Designs?
How Do Material Choices Like Composite and Wood Impact My Deck?
| Material | Durability (Years) | Maintenance | Typical 2025 Cost per sqft (Materials) | Best-Use Cases |
|---|---|---|---|---|
| Composite | 25–30+ | Low — periodic cleaning | $8–$15 | Low-maintenance family decks, pool areas |
| Pressure-Treated Wood | 15–25 | Regular staining/sealing | $3–$7 | Budget builds, natural wood aesthetic |
| PVC | 25–40 | Low — resistant to moisture | $9–$16 | Wet environments, high-resistance needs |
| Aluminum | 30+ | Very low — corrosion-resistant | $12–$25 | Railings, structural elements, modern styles |
How Much Does It Cost to Build a Deck in 2025 and What Is the ROI?
What Factors Influence the Cost to Build a Deck in Richmond Hill?
| Project Factor | Attribute | Typical Range / Impact |
|---|---|---|
| Project Size | Cost per sqft | $30–$60 (2025 market ranges, depends on materials and complexity) |
| Materials | Composite vs wood vs aluminum | High impact on material portion of budget |
| Complexity | Multi-level, pools, built-ins | Significant added labor and engineering costs |
| Site Conditions | Access, slope, soil | Can add foundation and excavation costs |
How Does a New Deck Increase Home Value and Provide ROI?
What Are the Permit Requirements and Local Regulations in Richmond Hill?
- If a deck is raised more than 600 mm (approximately 24 inches) above grade, expands usable area significantly, or includes a roof or enclosed structure, a building permit is likely required.
- If the deck is small, low to the ground (less than 600 mm), and uncovered, some municipalities exempt it, but local definitions vary.
When Do I Need a Building Permit for Deck Installation in Ontario?
How Does Oak Ridges Decks Navigate Local Building Codes for Clients?
How Does Oak Ridges Decks Provide Local Expertise and Customer Support?
What Areas Does Oak Ridges Decks Serve in Richmond Hill and GTA?
How Can Homeowners Request a Free Consultation and Quote?
- Prepare Project Basics: Gather photos, approximate dimensions, and a list of must-have features.
- Request Site Visit: Arrange an in-person survey for accurate measurements and recommendations.
- Review Written Proposal: Compare scope, materials, timeline, and permit responsibilities before committing.
Recent Comments