
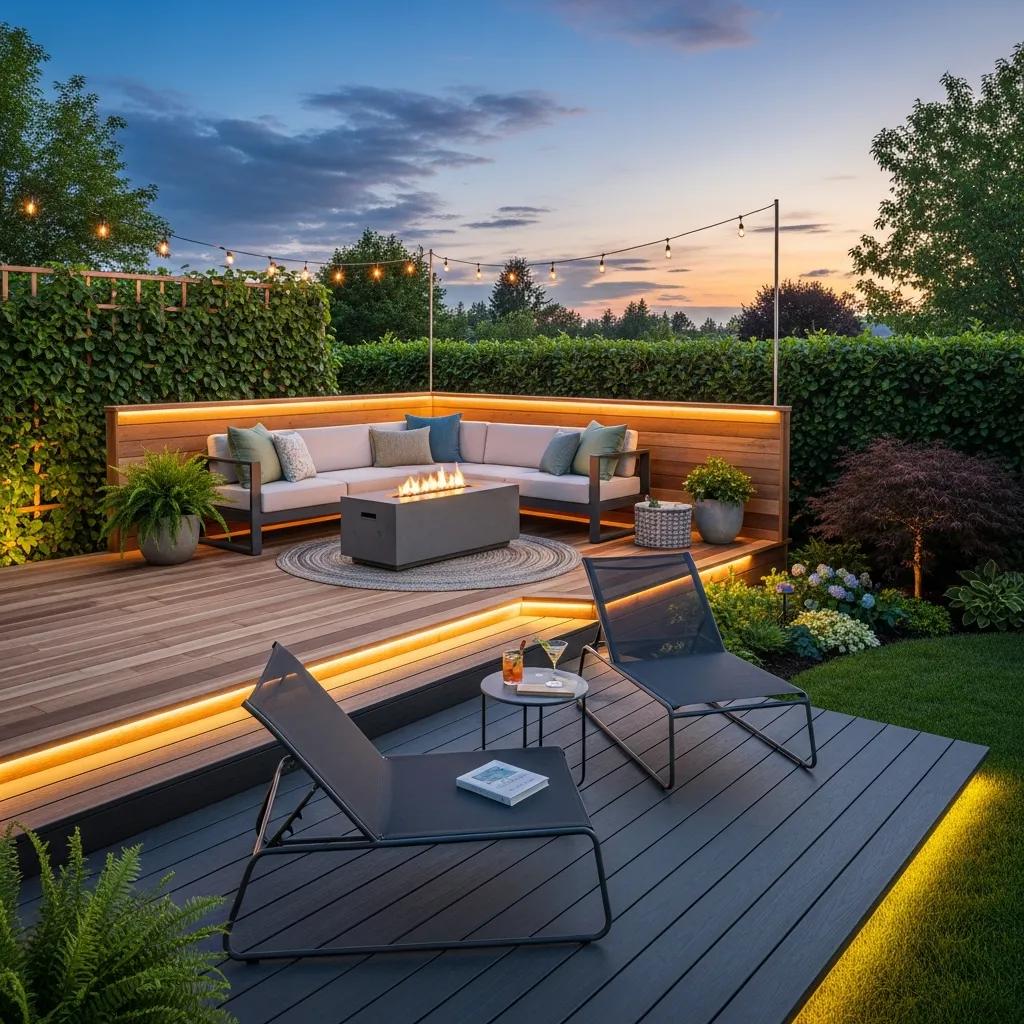
Deck Installation Services Near You in Richmond Hill: What Homeowners Should Expect

A professionally installed deck transforms outdoor space into a safe, usable extension of the home while adding curb appeal and resale value. Homeowners searching for deck installation services in Richmond Hill should expect a structured process that covers design, permitting, construction, and final inspection to ensure safety and longevity.

This guide explains what professional deck installation entails, how local building codes affect your project, common deck types and materials, realistic 2025 cost expectations and ROI, and practical tips for choosing a contractor. After an initial overview of expectations, the article walks through the installation steps, compares materials and customization options, details permit triggers under Ontario rules, and explains cost drivers so you can evaluate quotes confidently. For local homeowners, Oak Ridges Decks offers experienced local expertise and a full range of outdoor living solutions including custom and multi-level decks, pool decks, pergolas, and railings; their role and services are described later in the article as a practical example of how local specialists support homeowners.

Why choose a professional matters because structural safety, code compliance, and durable workmanship directly affect how long a deck will perform and how much value it adds to your property. The remainder of this guide focuses on what to expect from professional deck builders, the step-by-step installation process, material trade-offs, costs and ROI in 2025, permit rules for Richmond Hill and Ontario, and how local providers manage projects from consultation to handover.

Why Choose Professional Deck Installation Services in Richmond Hill?
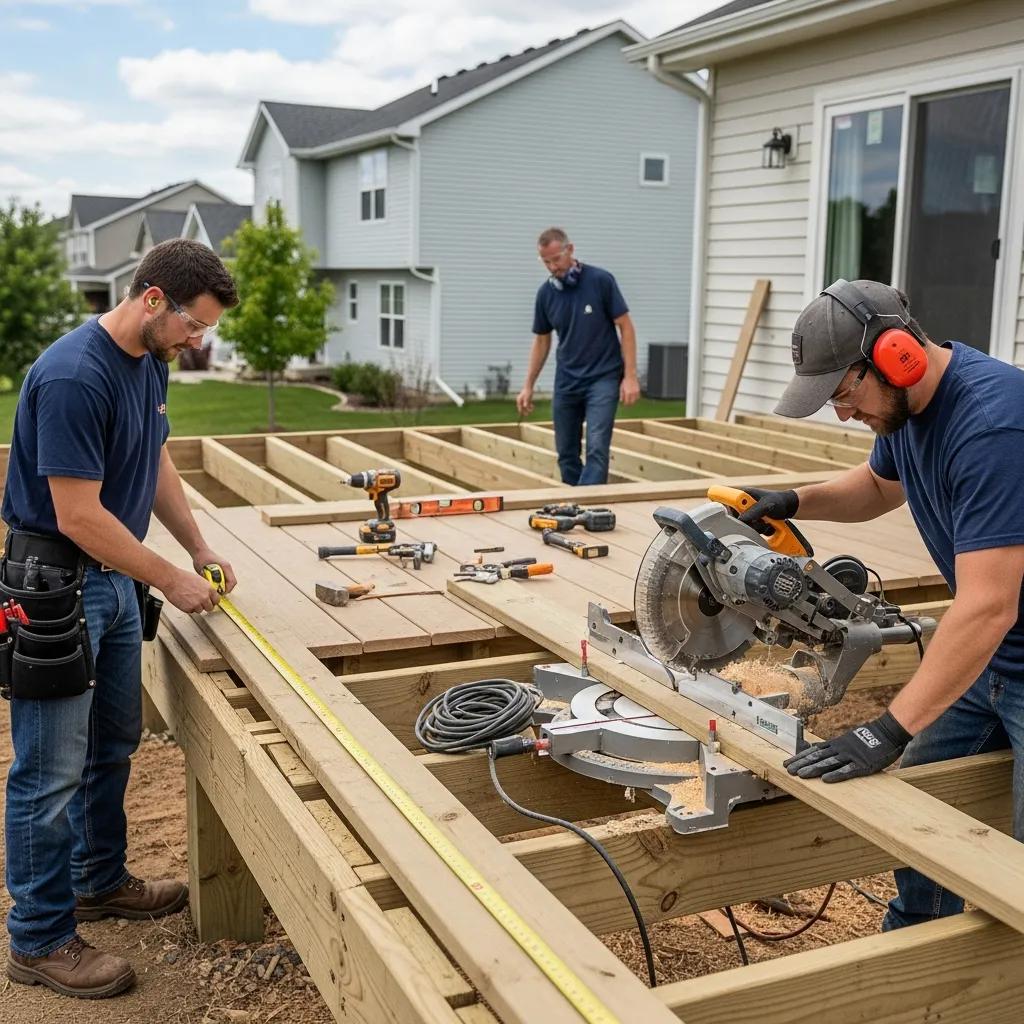
Professional deck installation services deliver safety, code compliance, and long-term value that DIY builds or inexperienced contractors rarely match. A trained team assesses structural loads, chooses appropriate footings and fasteners, and applies proven flashing and water-management techniques to prevent rot and failure. Skilled builders also streamline the permit process, coordinate inspections, and reduce costly rework through accurate site assessment and project management. Choosing a professional also improves the finished appearance and durability, helping homeowners avoid hidden lifecycle costs and achieve better return on investment.

Below are the primary advantages homeowners should expect when hiring a professional deck installer:

  • Professionals ensure structural safety and adherence to local building codes, reducing risk of collapse or costly remediation.
  • Experienced teams provide design refinement and material guidance that match site conditions and homeowner goals.
  • Project management from professionals reduces delays, coordinates inspections, and keeps budgets and timelines predictable.

These benefits translate directly into fewer surprises during construction and better long-term performance, which leads into the practical considerations you should confirm when comparing contractors.

What Are the Benefits of Hiring Expert Deck Builders Near Me?

Hiring expert deck builders provides measurable advantages in quality, speed, and accountability that matter during both construction and resale. Contractors bring established workflows: site surveys, engineered framing details, and access to trade-grade materials and connectors designed for outdoor use. That access also often includes supplier relationships that can reduce lead times for specialty components like aluminum railings or custom pergola elements. In addition, reputable builders typically offer warranty support and aftercare guidance so homeowners know how to maintain materials and protect their investment.

When evaluating local proposals, homeowners should ask for references to past projects, clear scope documents, and a breakdown of allowances versus fixed costs; these items reduce ambiguity and enable fair comparisons. Understanding these value points prepares homeowners to choose a contractor who balances aesthetic goals with structural best practices and lifecycle costs, which we expand on when discussing construction steps next.

How Do Professional Installations Ensure Safety and Longevity?

Professional installations ensure safety and longevity by combining correct structural design, proper material selection, and verified construction practices under code guidance. Builders size joists, beams, and footings to accommodate loads and local frost depth, use corrosion-resistant connectors and fasteners, and apply flashing where decks meet the house to prevent water intrusion. Regular inspections during key milestones—footings, framing, and final—help catch issues early and confirm compliance with the Ontario Building Code. Proper finishing, including sealants, water-management details, and recommended maintenance schedules, further extends service life and reduces lifecycle costs.

These engineering and construction practices create durable assemblies that resist rot, movement, and weather damage, and they set homeowner expectations for maintenance and inspection routines that preserve performance over decades.

What Is the Step-by-Step Deck Installation Process?
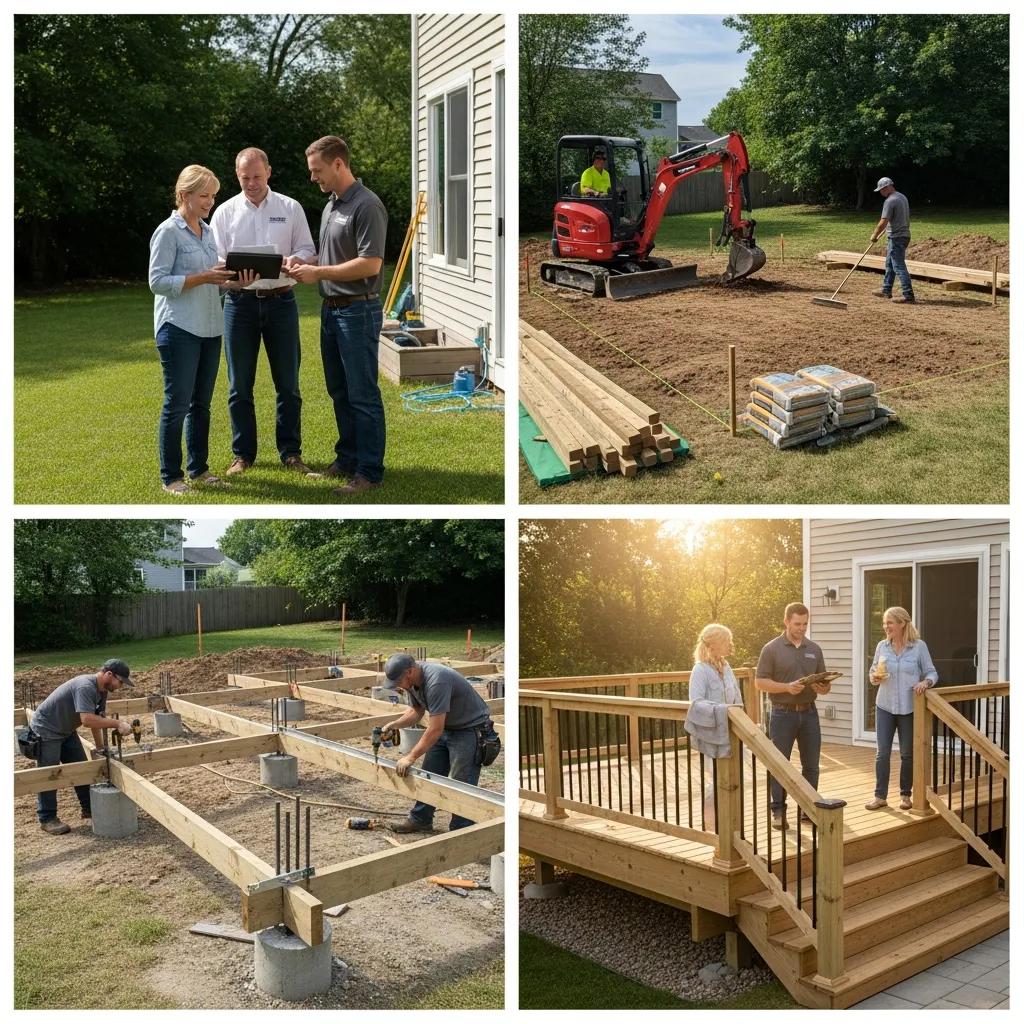
A clear installation process reduces homeowner uncertainty and creates predictable timelines from design to handover. The professional process typically follows a sequence: initial consultation and design, permit submission and site preparation, foundation and framing, decking and railing installation, and final inspection with homeowner orientation. Each phase has specific deliverables and potential decision points, and understanding them helps homeowners track progress and ask the right questions at each stage.

A concise numbered summary of the core steps for featured-snippet style clarity:

  1. Initial consultation and design to confirm scope and produce a preliminary estimate.
  2. Permit application and site preparation including excavation and layout.
  3. Foundation and framing: footings, posts, beams, and joists installed per engineered plans.
  4. Decking, railing, stairs, and integrated features installed; finishing touches applied.
  5. Inspection, correction (if needed), and handover with maintenance guidance.

This ordered approach clarifies expectations and leads into more detail on the consultation and construction stages below.

How Does the Initial Consultation and Custom Deck Design Work?

The initial consultation defines project goals, establishes site constraints, and produces the deliverables homeowners need to make decisions. A typical meeting includes a site survey, discussion of desired uses and zones, material options, and preliminary sketches or 3D renderings to visualize layout and sightlines. Contractors will also review access, drainage, and integration with landscaping or pools, and provide a rough cost range and timeline based on those inputs. Homeowners should come prepared with photos, approximate budget ranges, and any existing plans or restrictive covenants to speed the design process.

A comprehensive consultation results in a written scope, an outline of materials and finishes, and a timeline for permit submission and construction sequencing, which naturally leads to the permitting and build phases.

What Are the Key Construction and Finishing Steps in Deck Installation?

Construction typically follows a series of technical steps that transform a design into a safe, finished outdoor space. After permits are secured, site preparation and footing excavation establish the foundation; framing ties posts and beams into a load path to the foundations; decking, railings, stairs and finishes complete the usable surface; then inspections verify compliance. Finish work may include flashing at the ledger (for attached decks), application of non-slip textures near pools, installation of integrated lighting, and sealing or coating depending on material selection.

StepComponentTypical Duration / Notes
Foundation & FootingsConcrete footings, sonotubes, or helical piles1–3 days depending on soil and frost conditions
FramingPosts, beams, joists, ledger attachment2–5 days for typical single-level decks
Decking & RailingsBoards, fasteners, railing systems, stairs2–4 days depending on complexity
Finishing & InspectionFlashing, sealants, final inspection and touch-ups1–2 days; inspection timelines vary by municipality

This staged timeline helps homeowners plan around access and landscaping impacts, and also provides a basis for managing contractor scheduling and payment milestones.

Which Deck Types and Customization Options Are Available?

Deck design choices determine functionality, aesthetics, and project complexity; common types include attached, freestanding, multi-level, and pool decks, each suited to different site conditions and homeowner needs. Customization options expand functionality and enjoyment through built-in seating, pergolas, integrated lighting, outdoor kitchens, and railing styles. Selecting the right type involves evaluating site slope, access, house attachment points, and desired zones for dining, lounging, or pool access. Understanding trade-offs between types helps homeowners prioritize budget and features during the design phase.

Homeowners often choose between distinct deck categories and should weigh their priorities before finalizing plans:

  • Attached decks integrate directly with the home and are ideal for easy flow between indoor and outdoor spaces.
  • Freestanding (standalone) decks work well where ledger attachment is impractical or to avoid house penetration.
  • Multi-level decks create distinct zones and can follow sloped sites to maximize usable surface.
  • Pool decks emphasize slip-resistant surfaces, drainage, and durable materials suited for wet conditions.

These choices influence material selection and detailing, which is why material comparisons are critical to long-term performance and maintenance planning.

What Are the Features of Multi-Level and Pool Deck Designs?

Multi-level and pool decks require careful zoning, sightline planning, and drainage strategies to balance safety and usability. Multi-level decks separate functions — dining, grilling, lounging — using stairs and rails to create clear circulation while preserving sightlines and privacy. Pool decks need slip-resistant surfaces, edge detailing to prevent trip hazards, and drainage systems to manage splash and runoff; material and finish choices should prioritize resistance to chlorine and pool chemicals. In both types, railings and guard heights must meet code, and designers often integrate lighting, storage, and built-in seating to enhance usability.

Detailed planning for these projects includes attention to transitions between levels and adjacent landscapes, which reduces water pooling and improves the longevity of finishes and structural elements.

How Do Material Choices Like Composite and Wood Impact My Deck?

Material choice fundamentally affects upfront cost, maintenance schedule, expected lifespan, and appearance; common options include composite, pressure-treated wood, PVC, and aluminum. Composite decking offers low maintenance and long service life but typically has higher material cost; wood delivers classic aesthetics and lower initial material cost but requires regular maintenance to prevent rot. PVC decking provides stain and moisture resistance while aluminum offers long-term durability and low maintenance for railings and structural elements. Selecting materials involves balancing budget, maintenance willingness, aesthetic preference, and climate exposure.

Below is a comparison table summarizing typical 2025 ranges and best-use cases for common decking materials.

MaterialDurability (Years)MaintenanceTypical 2025 Cost per sqft (Materials)Best-Use Cases
Composite25–30+Low — periodic cleaning$8–$15Low-maintenance family decks, pool areas
Pressure-Treated Wood15–25Regular staining/sealing$3–$7Budget builds, natural wood aesthetic
PVC25–40Low — resistant to moisture$9–$16Wet environments, high-resistance needs
Aluminum30+Very low — corrosion-resistant$12–$25Railings, structural elements, modern styles

Understanding these attributes helps homeowners match materials to usage patterns and maintenance preferences, and it informs long-term cost and ROI expectations discussed next.

How Much Does It Cost to Build a Deck in 2025 and What Is the ROI?

In 2025, typical deck costs vary widely based on size, materials, complexity, and local labor rates; homeowners should expect a range driven by these primary cost drivers. Material selection is a major factor — composite and aluminum components increase material costs but reduce maintenance, while wood lowers initial material expense but increases lifecycle maintenance. Complexity — such as multi-level designs, integrated features, or site obstacles — raises labor and engineering costs. Understanding these drivers allows homeowners to compare quotes on an apples-to-apples basis and estimate likely ROI based on material and installation quality.

A short direct answer for quick reference: 2025 average total build costs commonly range from modest budgets per square foot for simple wood decks to substantially higher rates for composite or aluminum systems, and homeowners frequently see measurable resale uplift when a well-built deck increases usable outdoor living area.

What Factors Influence the Cost to Build a Deck in Richmond Hill?

Local labor rates, permit fees, site conditions, and material choices strongly influence final costs in Richmond Hill and the broader GTA. Restricted access, steep slopes, or need for engineered footings add excavation and foundation costs, while bespoke railings, integrated lighting, or outdoor kitchens raise complexity. Permit timelines and municipal inspection requirements add soft costs and can affect scheduling. Homeowners should request itemized estimates that separate material allowances, labor, permitting, and contingency so they can compare proposals accurately.

Project FactorAttributeTypical Range / Impact
Project SizeCost per sqft$30–$60 (2025 market ranges, depends on materials and complexity)
MaterialsComposite vs wood vs aluminumHigh impact on material portion of budget
ComplexityMulti-level, pools, built-insSignificant added labor and engineering costs
Site ConditionsAccess, slope, soilCan add foundation and excavation costs

This breakdown helps homeowners assemble a realistic budget and choose options that deliver the best balance of cost, maintenance, and resale appeal.

How Does a New Deck Increase Home Value and Provide ROI?

A properly designed and professionally installed deck can increase buyer appeal and raise effective living area, contributing to resale value; ROI varies but is influenced by design quality, materials, and market demand. Simple wooden decks may yield modest percentage returns, while low-maintenance composite or highly integrated outdoor living spaces tend to command stronger buyer interest and higher dollar uplift. Professional installation that demonstrates code compliance, quality details, and durable materials reduces perceived risk for buyers, which often translates to a higher comparative value. Homeowners should weigh initial cost against expected lifespan and maintenance to estimate net ROI.

Realistic ROI calculations require comparing local comparable sales and factoring in the deck’s condition, functionality, and how well it integrates with the home’s overall appeal; professional craftsmanship and durable materials generally improve resale outcomes.

What Are the Permit Requirements and Local Regulations in Richmond Hill?

Permits are often required for decks that exceed specific height or area thresholds or that include roofs or enclosed spaces, and Ontario’s building rules define common triggers. Typical triggers include deck heights above grade, total deck area beyond a municipal threshold, and any attached or covered structures that alter loads or egress. The permit process usually requires drawings, site plans, and sometimes engineered details for complex projects, followed by inspections at designated stages. Contractors that regularly work in Richmond Hill can clarify when a permit is necessary, prepare submission documents, and coordinate inspections on the homeowner’s behalf.

Below is a clear rule-of-thumb to help homeowners decide whether to consult the municipality or a contractor before proceeding.

  • If a deck is raised more than 600 mm (approximately 24 inches) above grade, expands usable area significantly, or includes a roof or enclosed structure, a building permit is likely required.
  • If the deck is small, low to the ground (less than 600 mm), and uncovered, some municipalities exempt it, but local definitions vary.

Understanding these thresholds helps homeowners avoid retrofit orders or costly corrections later in the project.

When Do I Need a Building Permit for Deck Installation in Ontario?

In Ontario, a building permit is generally required for decks that exceed certain height or area limits, or that are covered or form part of an exit path. A practical rule-of-thumb: decks above 600 mm (about two risers) in height, those larger than 10 square meters (approximately 108 square feet), or those that include structural changes or roofing usually require permits. The permit application will typically include drawings showing footings, framing, guard details, and connection to the house when applicable. For exact thresholds and exemptions, homeowners should check with their municipality or consult a contractor familiar with local practice.

When in doubt, treating the project as permit-bound simplifies risk management because getting permits and inspections during the build protects both homeowner and future buyers, and it led us to how local contractors manage these steps.

How Does Oak Ridges Decks Navigate Local Building Codes for Clients?

Oak Ridges Decks supports homeowners by preparing necessary documentation, creating drawings suitable for municipal submission, and coordinating inspections to ensure code-compliant construction. As a local provider specializing in custom outdoor living solutions, the company works with homeowners to assess permit needs, specify engineered details when required, and liaise with inspectors to schedule reviews at footing, framing and final stages. This coordination reduces administrative burden for homeowners and helps keep projects progressing according to schedule and code requirements. Oak Ridges Decks’ local knowledge of Richmond Hill and the broader GTA aids in anticipating common municipal questions and streamlining approvals.

This contractor-led permit workflow allows homeowners to focus on design preferences while experienced professionals handle technical submissions and inspection logistics.

How Does Oak Ridges Decks Provide Local Expertise and Customer Support?

Oak Ridges Decks positions itself as a local expert for Richmond Hill and GTA homeowners seeking comprehensive outdoor living solutions, offering custom decks (attached, freestanding, multi-level), pool decks, pergolas, cabanas, gazebos, railings, and privacy fences. Their value propositions include superior craftsmanship, premium materials, competitive pricing, and an expert team focused on enhancing property value. The company’s local presence helps with supplier relationships and an understanding of local codes and climate-related material performance. For homeowners evaluating contractors, Oak Ridges Decks demonstrates how a local specialist integrates design, permitting, and construction management into a single experience.

This local expertise is useful when you need guidance on materials, timelines, or municipal processes, and it connects directly to how you can request a consultation or quote.

What Areas Does Oak Ridges Decks Serve in Richmond Hill and GTA?

Oak Ridges Decks serves Richmond Hill and the broader Greater Toronto Area with services tailored to local climate, site conditions, and municipal regulations. Their familiarity with Richmond Hill neighborhoods and GTA-specific construction considerations helps them plan for frost-depth footings, drainage, and material performance in our seasonal climate. Working within the region also facilitates supplier relationships and response times for material procurement or follow-up service. Homeowners benefit from a local team that understands common permitting nuances and practical installation details specific to the area.

This regional focus supports faster project coordination and more informed material recommendations, which leads to how homeowners can request consultations and next steps.

How Can Homeowners Request a Free Consultation and Quote?

To request a free consultation and quote homeowners should prepare basic project information—desired deck size, preferred materials, photos of the site, and any existing plans—and contact Oak Ridges Decks through their website form or Google Business Profile to initiate the process. After submission, expect initial outreach to schedule a site visit where the installer will perform a site survey, discuss design priorities, and provide a preliminary estimate and timeline. The contractor then typically delivers a written proposal with scope, material allowances, permit responsibilities, and a phased schedule. Clear preparation and a shared scope reduce misunderstanding and speed the path from estimate to construction.

  1. Prepare Project Basics: Gather photos, approximate dimensions, and a list of must-have features.
  2. Request Site Visit: Arrange an in-person survey for accurate measurements and recommendations.
  3. Review Written Proposal: Compare scope, materials, timeline, and permit responsibilities before committing.

Following these steps makes it easier for homeowners to evaluate proposals and select the design and contractor that best fit their budget and lifestyle.

This article has mapped what homeowners should expect from professional deck installation services in Richmond Hill, clarified the installation process and permit considerations, compared material choices with typical 2025 ranges, and outlined how a local specialist like Oak Ridges Decks supports homeowners from consultation to completion.